 Skip to content
 Waverley Christian College – Brick Inlay in the North Wing Redevelopment, Wantirna South
The North Wing redevelopment at Waverley Christian College’s Wantirna South campus forms part of the 2019 Master Plan and delivers a new three‑level facility supporting circulation, learning, and staff operations.

The project includes a new campus entry, cafeteria, food technology spaces, general learning areas, breakout zones, and staff workspaces. Form Brick supplied the brick inlay system used in the precast façade.

Project Information



Project Status: Completed
Project address: Victoria, Australia.
Brick Inlay and Precast Integration
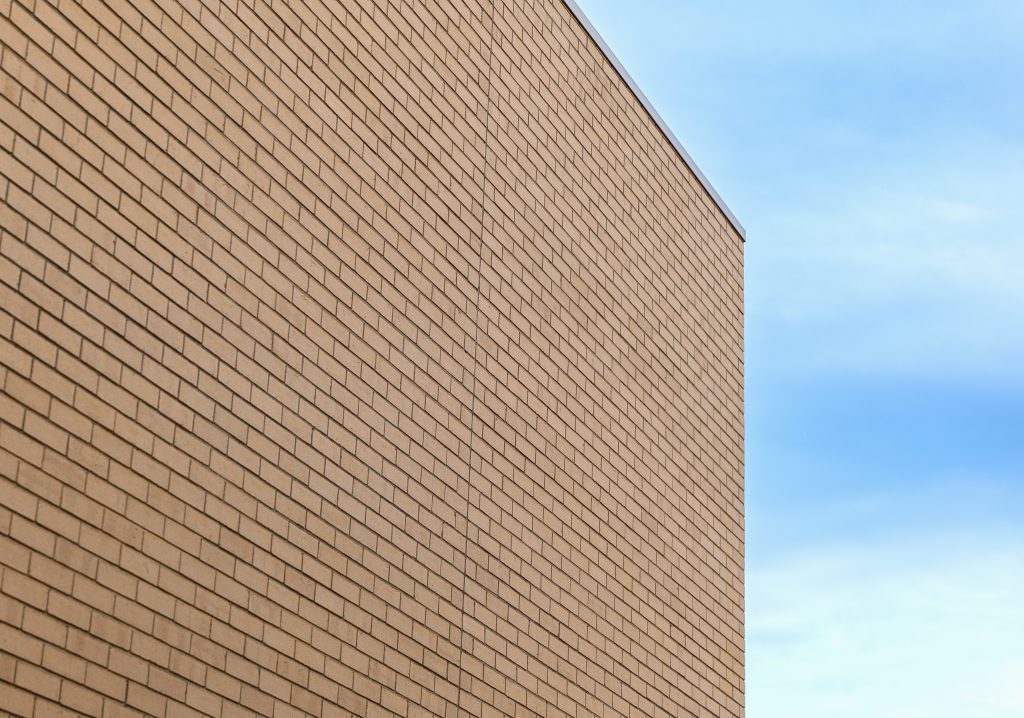
Walker Panels manufactured the precast façade using Form Brick’s inlay system. The selected brick, Avalanche by Austral Bricks (Wollert), was cut and waxed by Form Brick before casting.

The inlay method enabled controlled brick placement within the mould, consistent alignment, and reduced on‑site bricklaying. This approach supported the time‑specific requirements typical of school construction and limited disruption to daily campus activity.
Design and Functional Outcomes
The new building occupies a footprint similar to the demolished structure, limiting impact on outdoor areas. The ground floor steps back from the upper levels, creating weather protection and additional external space.
Key program elements:
- Ground Floor: reception, interview rooms, cafeteria, kitchen, and food technology spaces arranged around a central circulation corridor.
- Level 2: six general learning areas, two seminar rooms, and breakout spaces integrated into the main corridor.
- Level 3: staff offices, amenities, and lounge.
The cafeteria opens to an eastern courtyard via sliding doors, with upper‑level cantilevers providing shade. The layout maintains clear movement paths and retains an existing gum tree adjacent to the Performing Arts Centre.
Outcome
The North Wing provides updated learning and staff facilities while establishing a new entry point for the campus. Using Form Brick’s inlay system allowed the brick façade to be delivered efficiently through prefabrication, supporting construction sequencing and minimising on‑site work.


Image sources: Form Brick, and the Internet.
Shaping Architectural Brilliance in Brick.
Be our next customers! We are happy to assist you to bring the project come to life.

